| As the weather warms you may be considering tackling your home improvement projects. If you are looking to build a new garage here are some factors to consider:
1. Determine If You Want an Attached or Detached Garage
If you are planning a new structure, versus merely adding on or renovating your current garage, the first consideration you should be making is whether you want an attached or detached garage. There are benefits and drawbacks to both. So, you should take these into consideration so that the completed project offers you the functionality that you desire.
Both an attached garage and a detached garage can provide a beautiful appearance and enhanced curb appeal to the exterior of your home. A garage addition is also one of the ways to add more space to your home.
Since a detached garage is a separate structure from the home, they create an opportunity to have a segregated space for a home business office or in-law quarters in an upstairs or finished attic space above. However, they can be less convenient since they are not connected to the home like an attached garage.
2. Think About How Many Bays You Want
Garages are used for a variety of different activities. While they are primarily a place to park vehicles out of the elements, garages also provide storage and workspaces for homeowners. Determine how much space you want, as well as the minimum amount of space that is needed. Some homeowners will opt for a garage with an extra bay that provides room for “toys”, such as recreational vehicles, extra storage, or a shop and workbench.
3. Consider How a Garage Will Affect a Driveway
When planning the size, shape, and orientation of a new garage, consider how it will influence the way the rest of the property is used or laid out. For instance, will the new garage affect the current driveway? Or, will it create a need for the driveway to be altered? Do property boundaries allow for enough room to lay out a driveway in a specific way to be conveniently incorporated with the new garage structure? Keep in mind that you may need a turnaround space if the driveway has a 90 degree turn.
4. Location of Existing Sewer Lines
If you plan to build a new structure over or within 2 feet of the existing sanitary sewer, you will likely need to replace the sanitary sewer with approved materials. Sewer Lines Only can locate the existing line, provide an estimate if you need to replace the old line and review material options with you. If you’re considering adding a living space to your new garage, Sewer Lines Only can run the water and sewer lines and tie into the existing utilities. Many homeowners are not aware of this added expense when they start their project, so this is definitely worth looking into before you start your project.
5. Familiarize Yourself With Local Zoning Laws
You should familiarize yourself with local zoning laws when you are planning a home addition of any kind. But, one of the best parts about working with a licensed and experienced home improvement contractor is that much of this part of the process will be taken care of for you. However, it is a good idea to be generally educated about some of the basic laws, ordinances, and zoning implications in your specific municipality as they may have restrictions on what you can do with a garage addition.
6. Determine the Placement of Garage Entrances
Access is a big factor in achieving an efficient and functional garage. This is true whether you choose an attached or detached garage structure for your property. It is a good idea to include an outside entrance to your garage so you don’t have to rely on putting the overhead door up and down for pedestrian traffic.
Additionally, if your home does not currently have a garage, consider where you will add it and where the entrance from the garage to the home will be placed. Ideally, you can place the entrance in an area that is separated from the general traffic of the home.
Garage entrances that directly lead to a mudroom or another similar area help to keep homes free of dirt from shoes and the clutter of winter clothes and jackets during cold weather months. These are all important things to consider before planning a garage addition.
7. Evaluate a Living Space Above the Garage
Finished space above the garage is a great and efficient utilization of potential that is otherwise left untapped. Not only is a second-story addition above this space a great way to quickly increase the usable living area of your home, but finishing a room above the garage also adds value to your home. Not too mention there is immense potential as in-law quarters, a rec room, office or even an apartment that can be rented as an Airbnb!
Garage additions create a versatile space that provides a great number of benefits to homeowners. They are an investment that pays dividends in terms of increasing a home’s value, curb appeal, and functionality. For this reason, they remain a popular home improvement choice of homeowners who are looking to invest in their property in such a way that creates convenience and a greater level of practicality.
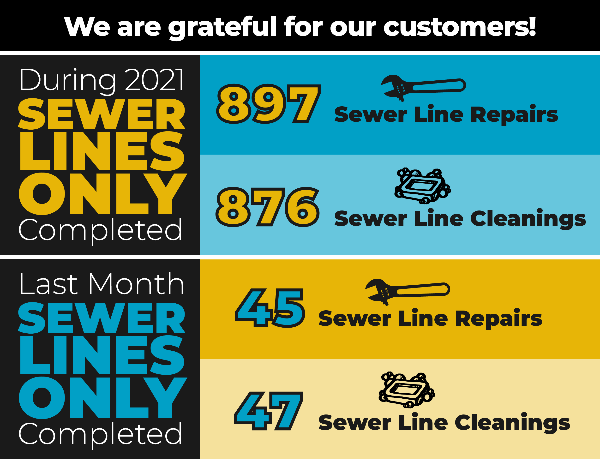
Our crews are VERY EXPERIENCED and EXPERTS at getting the job done. Give us a call if you have any questions or concerns regarding your sewer line!
303-562-9800
|







 Women’s Bean Project is a nonprofit social enterprise. We have a food manufacturing business tied directly to our transitional employment program. One cannot exist without the other. We believe all women have the power to transform their lives through employment. So we hire women who are chronically unemployed and we teach them to work making nourishing products that we sell across the U.S. Through their work at Women’s Bean Project, women learn to stand tall, find their purpose and break the cycle of poverty. Because when you change a woman’s life, you change her family’s life.